
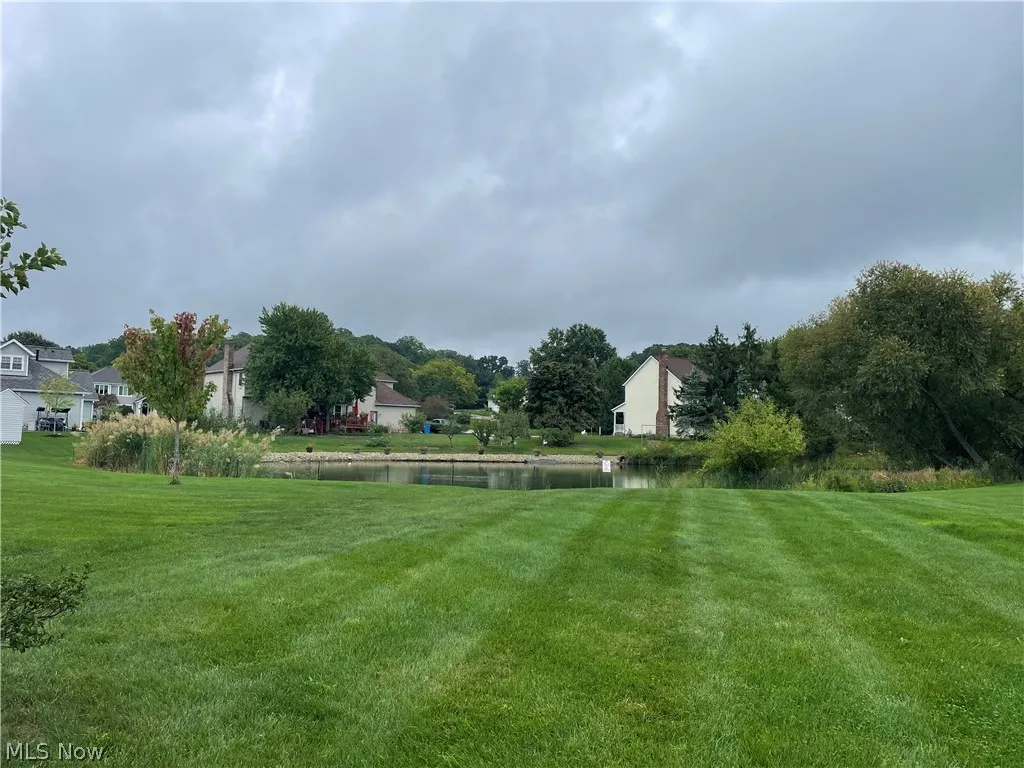
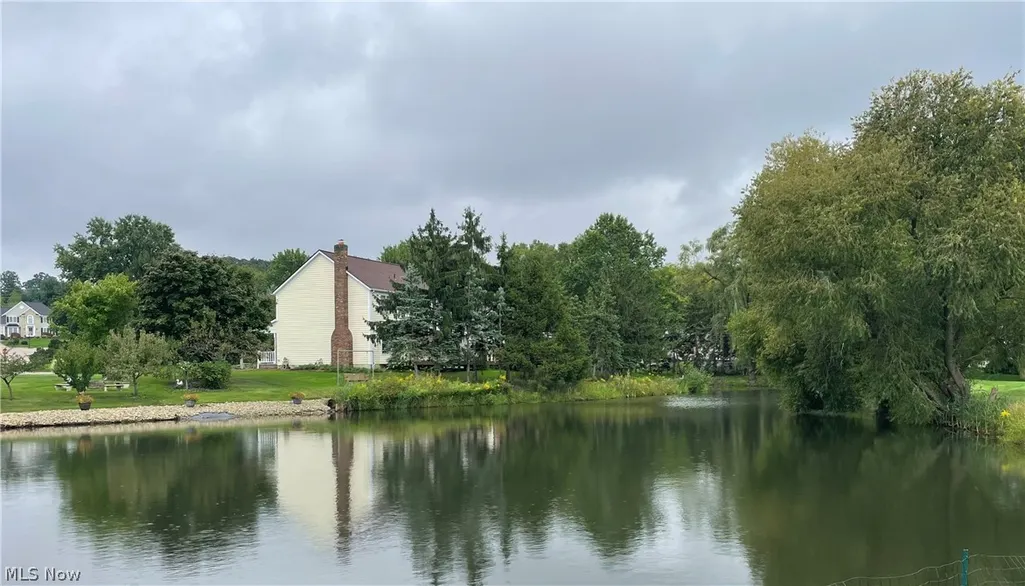
Open House Sun, Sep 27th 11:00 AM - 01:00 PM - Water Views - Golf Course - Primary on Main





Address
9940 Stone Hollow Road, Concord Twp, OH
Price
$ 549,900
Property Attributes
- MLS#5245959
- TypeSingle Family
- Listing Status Active
- CountyLake
- CityConcord Twp
- NeighborhoodCarriage Hills Sub 2
- Zip44060
- Style
- Year Built2001
- Taxes$ 5630
- Price$ 549,900
- Bedrooms4
- Full Bathrooms3
- Half Bathrooms0
- Sqr Footage2197
- Lot Size0.5 Acres
Data Source:
MLSNow
Property Description
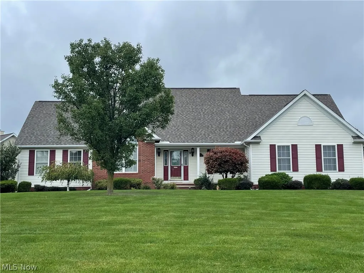
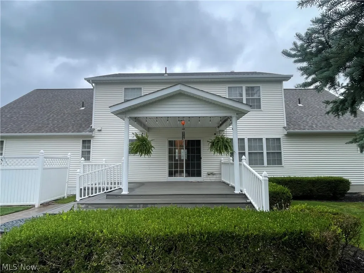
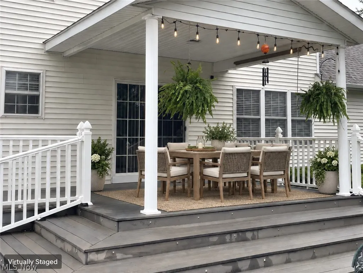
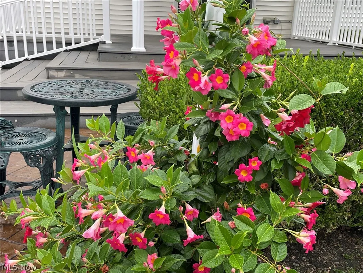
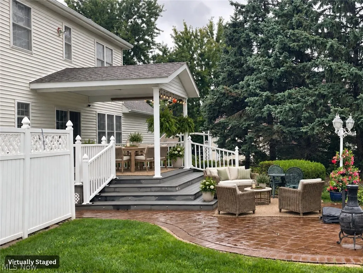
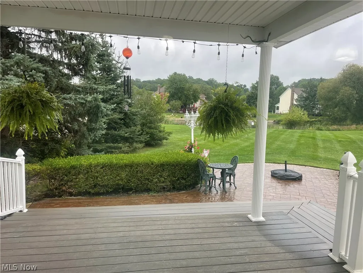
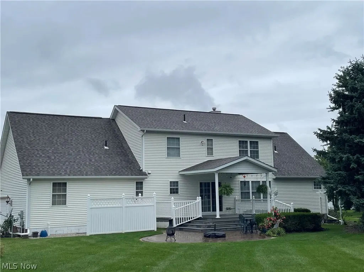
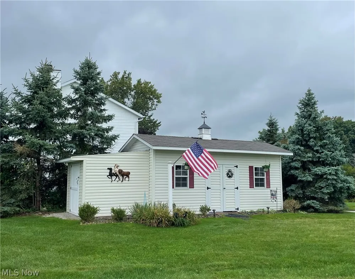
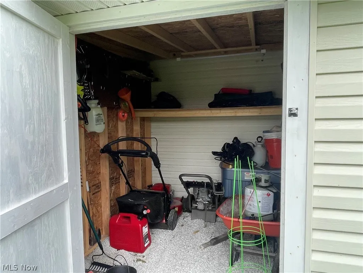
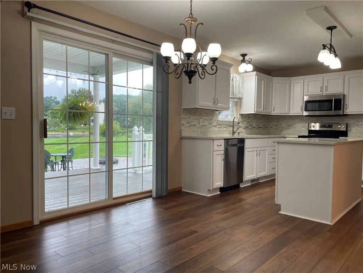
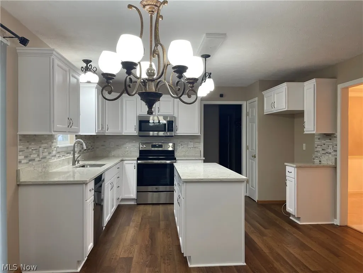
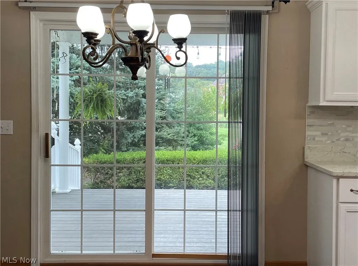
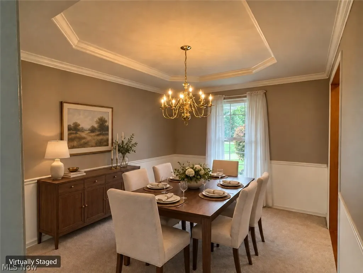
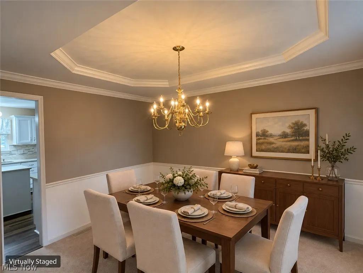
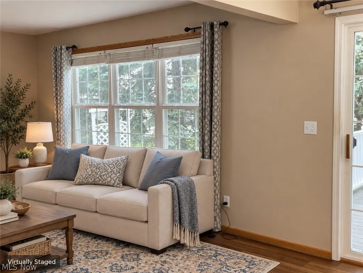
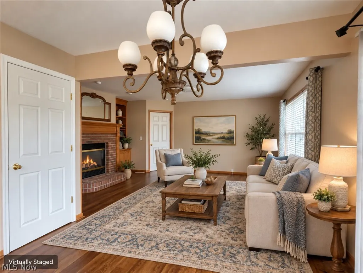
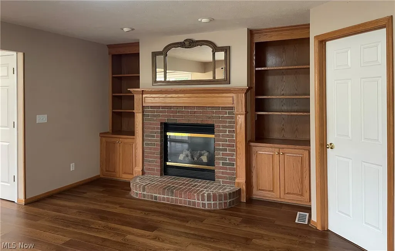
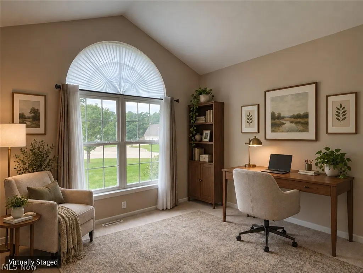
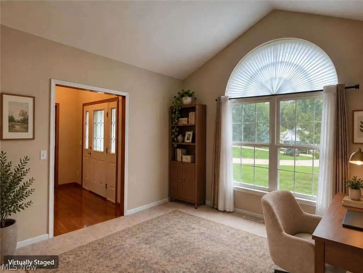
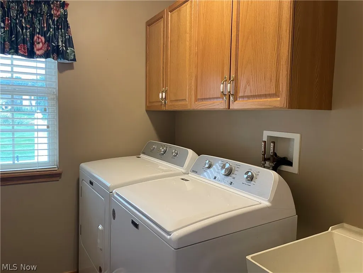
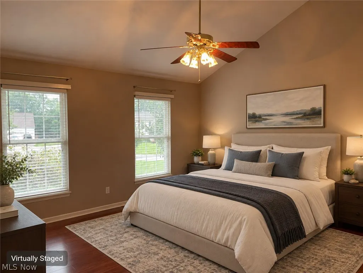
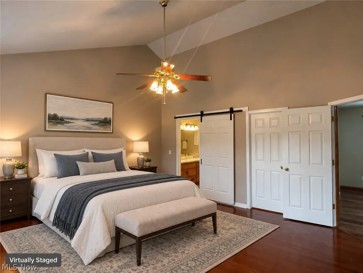
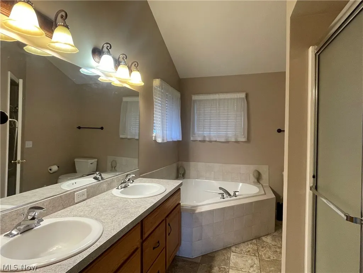
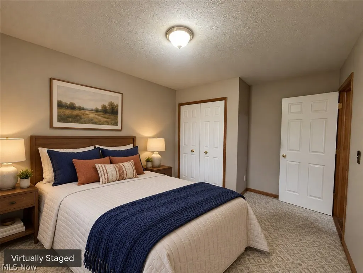
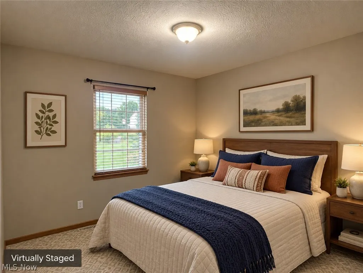
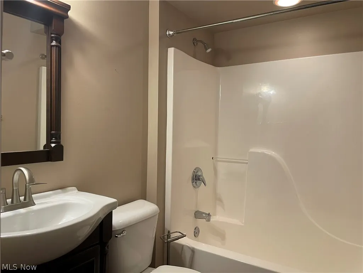
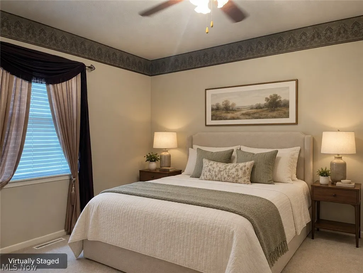
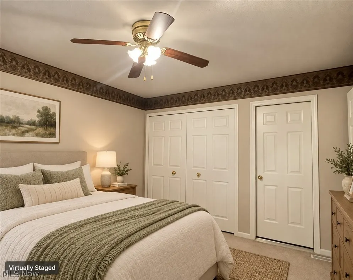
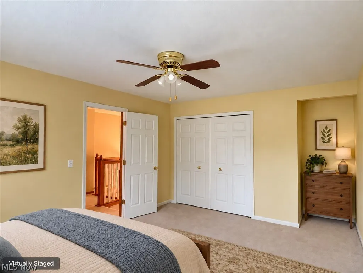
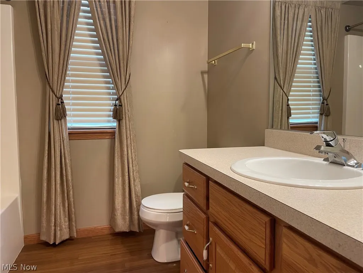
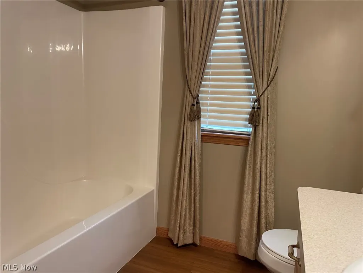
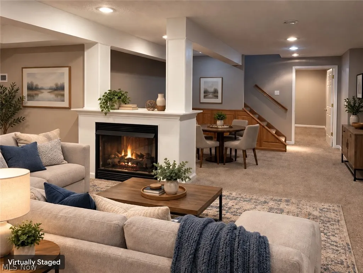
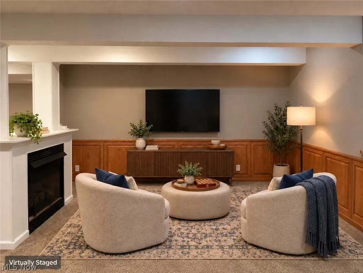
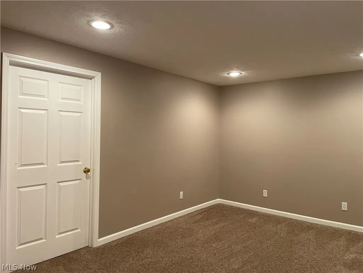
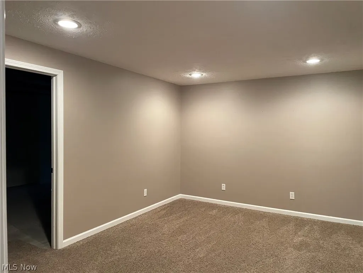
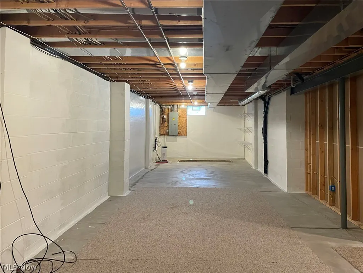
Welcome to 9940 Stone Hollow Rd, a thoughtfully designed 4-bedroom, 3-full-bath home offering an inviting blend of comfort, functionality, and flexible living space. Built in 2001 and situated on a sweeping curved corner lot, this home provides a well-planned layout with room to accommodate a variety of lifestyles. The main level features a spacious primary suite complete with a private master bath and generous walk-in closet, plus a second bedroom currently used as a den. The heart of the home is the renovated eat-in kitchen, featuring luxury vinyl flooring and a comfortable space for everyday meals and gatherings. A formal dining room provides additional space for entertaining, while the convenient laundry room/full bath combination adds practical functionality. The great room offers an inviting gathering space with a fireplace and built-in bookshelves, creating a warm and comfortable setting for relaxing or entertaining. Upstairs are two additional bedrooms and a full bath, offering a private area for family members, overnight guests, or flexible-use space. The finished lower level expands the living area with a carpeted recreation room with see through fireplace!—ideal for a media room, playroom, hobby space, or casual entertaining. Thera so much more this home has to offer including outdoor workshop and epoxy garage floor, covered deck, and patio. Come and experience this lovely home today.
| Price History | |
|---|---|
| 9/22/2026 | Listed $549,900 |
General Features
| Sewer | Public Sewer |
|---|---|
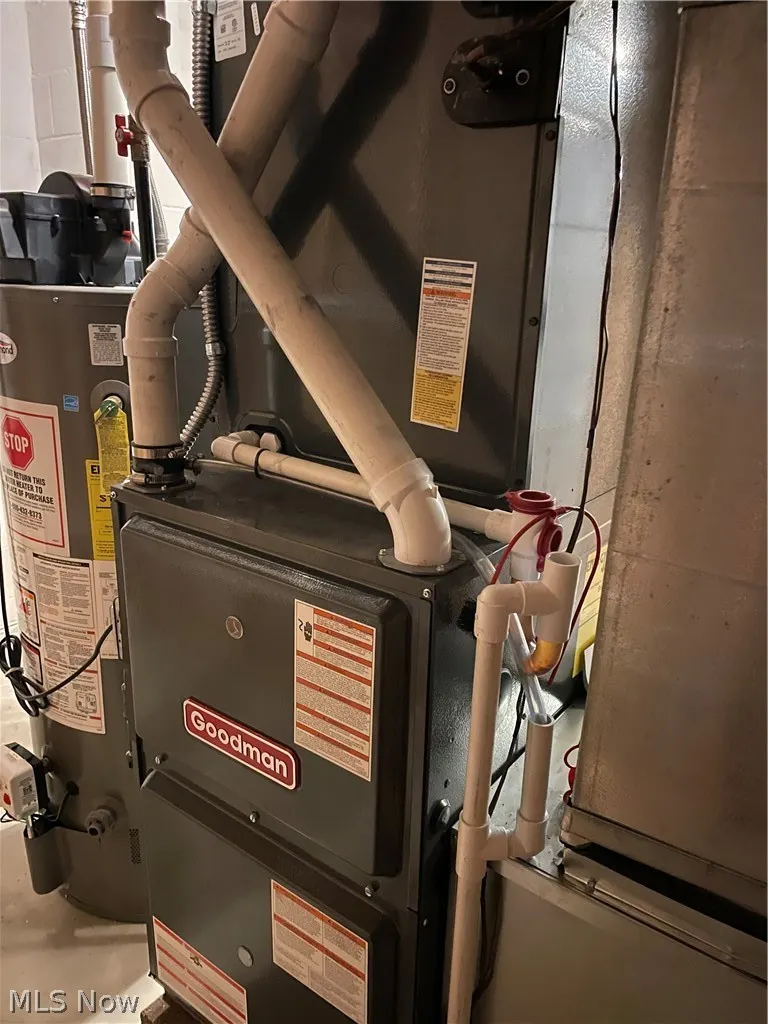
| Heating | Forced Air,Fireplace(s),Gas |
| Cooling | Central Air |
| Possession | Delivery Of Deed |
| Roof | Asphalt |
| Appliances | Dryer,Dishwasher,Microwave,Range,Washer |
| Garage Spaces | 2 |
| Patio/Porch Features | Rear Porch,Covered,Patio,See Remarks |
| Architectural Style | Cape Cod,Contemporary,Modern |
| Construction Materials | Brick,Vinyl Siding,Wood Siding |
| Year Built | 2001 |
| View | Pond |
| Stories Count | 2 |
| Township | Mentor |
| Levels | Three Or More,Two |
| Property Subtype | Single Family Residence |
| Tax Year | 2025 |
| Community Features | Golf,Medical Service,Street Lights,Sidewalks |
| County | Lake |
| Property Type | Residential |
| HOA | false |
| Attached Garage | true |
| Subdivision Name | Carriage Hills Sub 2 |
| Garage Y/N | true |
| Other Structures | Barn(s),Outbuilding,Workshop |
| Total Rooms | 8 |
| Full Baths | 3 |
| Status | Active |
| Directions | Morley to Carriage Hills to Cabriolet, to Stone Hollow |
| ModificationTimestamp | 2026-09-24T16:40:01.703-00:00 |
| City | Concord Twp |
| High School District | Mentor EVSD - 4304 |
| Lot Size Units | Acres |
| Carport Y/N | false |
| Property Attached Y/N | false |
| Land Lease Y/N | false |
| Tax Annual Amount | 5630 |
| Home Warranty Y/N | false |
| Property Condition | Updated/Remodeled |
| Living Area Units | Square Feet |
| Standard Status | Active |
| Occupancy Type | Owner |
| Middle/Junior School District | Mentor EVSD - 4304 |
| Elementary School District | Mentor EVSD - 4304 |
| Year Built Source | Public Records |
| Property Sub Type Additional | Single Family Residence |
| PostalCity | MENTOR ON THE LAKE |
| Legal Description | LOT 8 & 9 TRACT 4 |
Interior Features
| Interior Amenities | Bookcases,Built-in Features,Ceiling Fan(s),Eat-in Kitchen,Primary Downstairs,Open Floorplan,Walk-In Closet(s) |
|---|---|
| Basement | Full,Finished |
| Total Fireplaces | 2 |
| Fireplace Features | Free Standing,Gas,Gas Log,Great Room,See Through,Recreation Room |
| Total Stories | 3 |
| Basement (Y/N) | true |
| Air Conditioning Y/N | true |
| Heating Y/N | true |
| Fireplace Y/N | true |
| Above Grade Finished Area | 2197 |
| Laundry Features | Main Level,Laundry Room |
| Total Bedrooms | 4 |
| Below Grade Finished Area | 1000 |
| Main Level Bedrooms | 2 |
| Main Level Bathrooms | 2 |
| Below Grade Finished Area Source | Assessor |
| Above Grade Finished Area Source | Assessor |
| Total Baths | 3 |
Exterior Features
| Exterior Amenities | Lighting,Private Yard,Storage |
|---|---|
| Parking Features | Attached,Concrete,Drain,Direct Access,Driveway,Garage,Garage Door Opener,Garage Faces Side,See Remarks |
| Lot Features | Cleared,Corner Lot,Flat,Level,Few Trees |
| Water Source | Public |
| Lot Size Area | 0.5 |
| Lot Size Acres | 0.5 |
| Lot Size Source | Assessor |
| Waterfront Y/N | false |
Amenities
- Foreclosure
- Views
- Short Sale
- New Construction
- Adult 55+
- Lease To Own
- No HOA Fees
- Furnished
- Primary On Main
- Air Conditioning
- Seller Finance
- Green
- Fixer Upper
- Horse
- Golf
- Fireplace
- Deck
- Garage
- Basement
- Pool
Property vs Single Family Average in 44060
Price
Taxes
Year Built

 © MLS Now, INC - Northern Ohio Regional Multiple Listing Service All information deemed reliable but not guaranteed. All properties are subject to prior sale, change or withdrawal. Neither listing broker(s) or information provider(s) shall be responsible for any typographical errors, misinformation, misprints and shall be held totally harmless. Listing(s) information is provided for consumer's personal, non-commercial use and may not be used for any purpose other than to identify prospective
